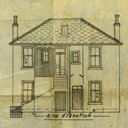
Plan of Dwelling, House and Shop, for James Caldwell Esq, Pumpherston
code: 212392
Collection code:
212392
Collection:
Description
Technical drawing showing various elevations of planned Dwelling House for James Caldwell in Pumpherston. Scale roughly 1:96. Has plans of ground and first floors, front and rear elevations and section AB. Some amendments have been made in red, orange and pencil. Prepared by Scottish Oils Ltd., Middleton Hall, Uphall, Architectural Dept.
None