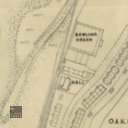
Proposed Alterations to Workmens' Institute at Oakbank Village, East Calder
code: 212402
Collection code:
212402
Collection:
Description
Technical drawing showing West Elevation, new North Elevation, Cross Section, East Elevation, Plan and location plan for the proposed alterations to the Workmens' Institute in Oakbank Village. Dated 6th September 1960, the 1:96 scale plan shows the ground floor, a cross-section of the building and the west, east and new north elevations. The fire damaged parts of the building to be be demolished are drawn in red. There is also a 1:2500 scale map of the Oakbank area showing the location of the building in the wider area. Prepared by Scottish Oils Ltd., Middleton Hall, Uphall, Architectural Dept.
None