Plans
Maps, plans, architectural and technical drawings
| Image | Code | Title | Description | |
|---|---|---|---|---|
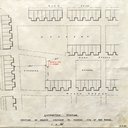
|
LVSAV1996.024 | Architectural Drawing - Position of houses in relation to new garage in Livingston Station | File Record | Architectural drawing of position of houses in relation to new garage in Livingston Station, dated 14/04/1932. |
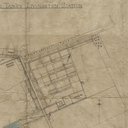
|
LVSAV1996.024 | Architectural Drawing - Main Drains and Septic Tanks for Livingston Station Village | File Record | Architectural drawing of plans of main drains and septic tanks for Livingston Station village, undated. |
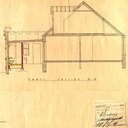
|
LVSAV1996.024 | Architectural Drawing - Addition of Bathrooms to Worker's Housing, Livingston Station | File Record | architectural drawing of addition of bathrooms to worker's housing in Dean Street and North Street, Livingston Station, stamped and dated by the chief sanitary inspector … |
|
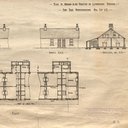
LVSAV1996.024 | Architectural Drawing - Worker's Housing in Livingston Station | File Record | Architectural drawing of worker's housing in Livingston Station, c. 1905 |
|
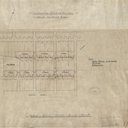
LVSAV1996.024 | Architectural Drawing - Drain and block plan in Livingston Station Village | File Record | Architectural drawing of drain and block plan in Livingston Station village, dated 09/07/1915. |
|
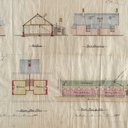
LVSAV1996.024 | Architectural Drawing - Worker's Housing in Livingston Station | File Record | Architectural drawing of worker's housing in Livingston Station, dated 28/01/1908. |
|
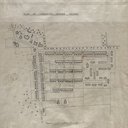
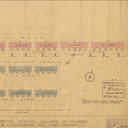
LVSAV1996.024 | Architectural Drawing - Livingston Station village | File Record | Architectural drawing of a plan of Livingston Station village, undated. |
|
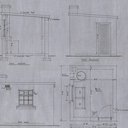
LVSAV1996.024 | Architectural Drawing - Bathrooms, Dormer Windows and Wash Houses, Glen Road, Livingston Station | File Record | Architectural drawing of addition of bathrooms, dormer windows and wash houses to worker's housing in Glen Road, Livingston Station, dated 11/02/1937. |
|
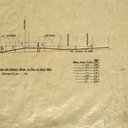
LVSAV1996.024 | Architectural Drawing - Wash House at Dean Street, Livingston Station | File Record | Architectural drawing of plans of a wash house at Dean Street, Livingston Station, dated 19/10/1939, entitled "Plan of wash-house at Dean Street, Livingston Station in … |
|
LVSAV1996.024 | Architectural Drawing - sewers and septic tank for manager's houses in Livingston Station Village | File Record | Architectural drawing of plans of sewers and septic tank for manager's houses in Livingston Station village, dated 01/03/1918. |